— Delivery Framework

Five stages. No ambiguous handoffs.

From first requirement analysis to long-term maintenance, every phase is defined, owned, and verified. You know exactly where the project stands at each gate.
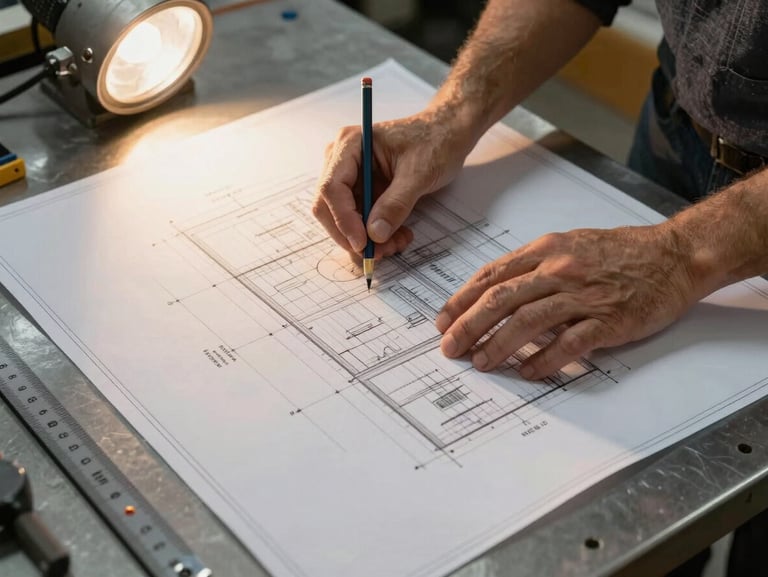
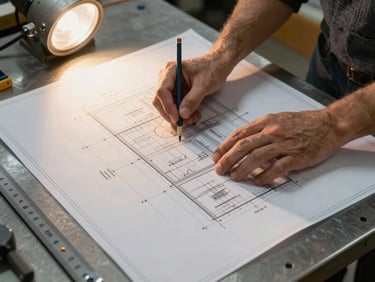
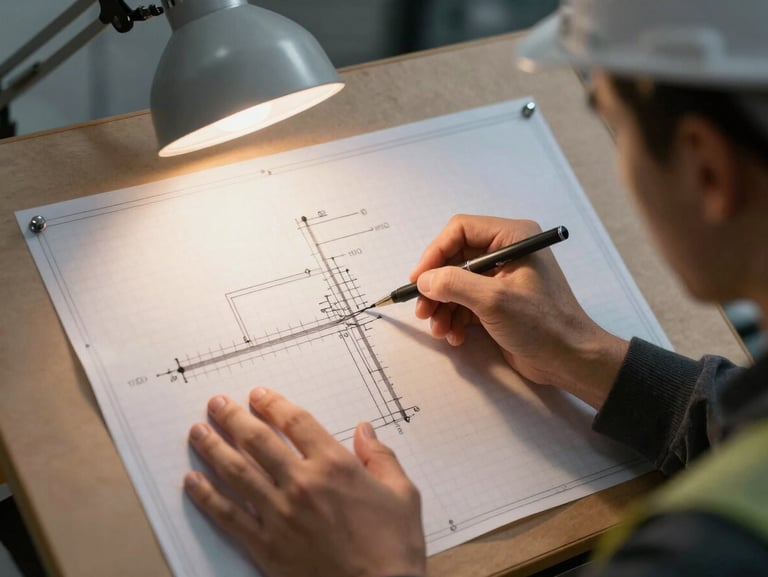
Close overhead shot of an engineer's hands spreading large-format technical drawings across a steel worktable, a measuring scale and pencil visible, warm tungsten workshop light raking across the paper surface revealing dimension annotations
Tight framing of a structural engineer marking load calculations on a CAD drawing pinned to a drafting board, sidelit by a single workshop lamp casting sharp shadows across the blueprint grid lines
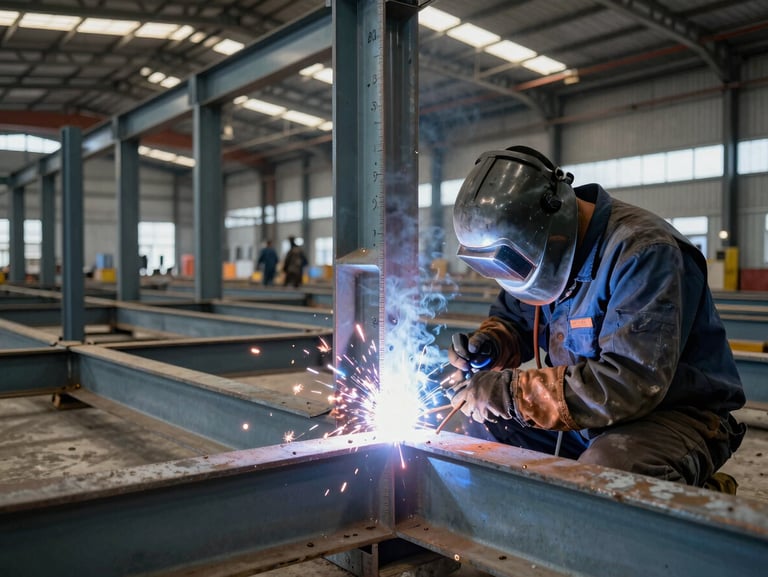
Wide industrial shot of welders working on a structural steel frame inside a warehouse under construction, arc flash illuminating the joint connection, heavy-gauge I-beams visible in the background with measurement markings
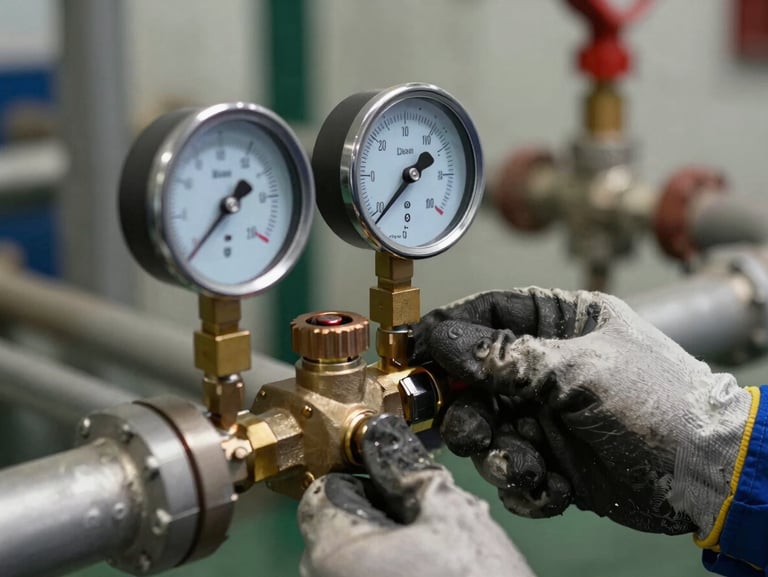
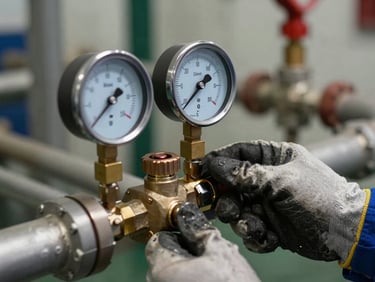
Close-up of a pressure gauge and valve assembly on a fire suppression pipe manifold being tested, an engineer's gloved hand holding a calibration instrument against the fitting, industrial pipe rack in sharp background focus
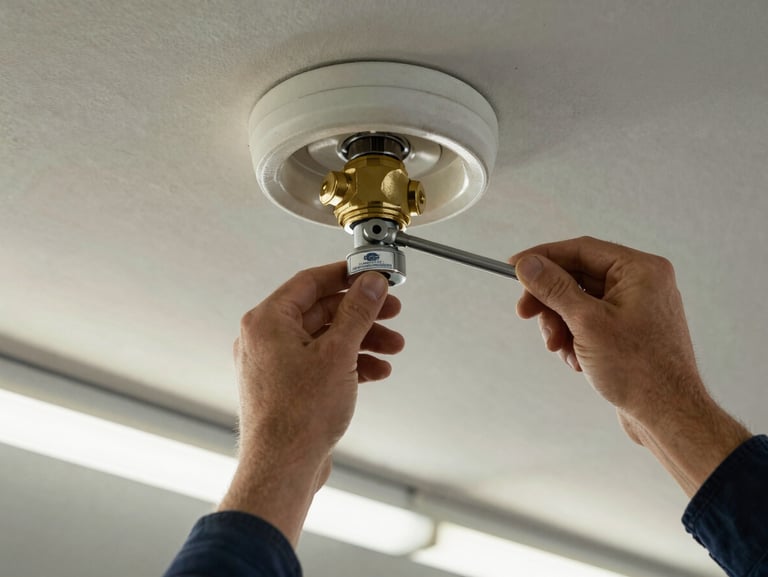
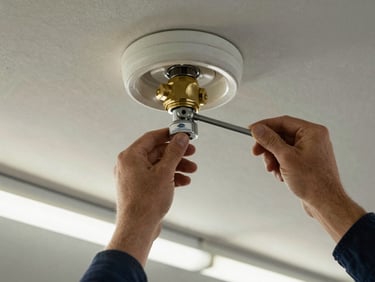
Overhead detail of a technician's hands inspecting a fire sprinkler head with a torque wrench in a finished commercial ceiling, certification tag visible on the pipe fitting, clean industrial lighting from above
/ Stage 01

Consultation & Requirement Analysis

We audit the project site, scope, and regulatory obligations before committing to a single specification. No assumptions are carried forward from this stage.

/ Stage 02

Design & Planning

Certified engineers produce full system drawings, load calculations, and material schedules. Every design checkpoint is documented and traceable before fabrication begins.

/ Stage 03

Implementation & Installation

Site teams execute to the approved drawings. Steel fabrication, fire system installation, and handling equipment are coordinated under a single site supervisor — one point of accountability.

/ Stage 04

Testing & Commissioning

Every system is verified under operational load conditions before client sign-off. This is a named phase with a formal test record — not a walkthrough on the final afternoon.

/ Stage 05

Maintenance & Ongoing Support

Annual maintenance contracts keep fire systems and structural installations within compliance thresholds. The engagement continues after practical completion — not just during construction.

Ready to define your project scope?

Send your requirements through. Our engineers will confirm scope, applicable standards, and a realistic delivery schedule before any commitment is made.